ServicesWalkways and Sidewalks
Walkways and Sidewalks in Fountain Valley
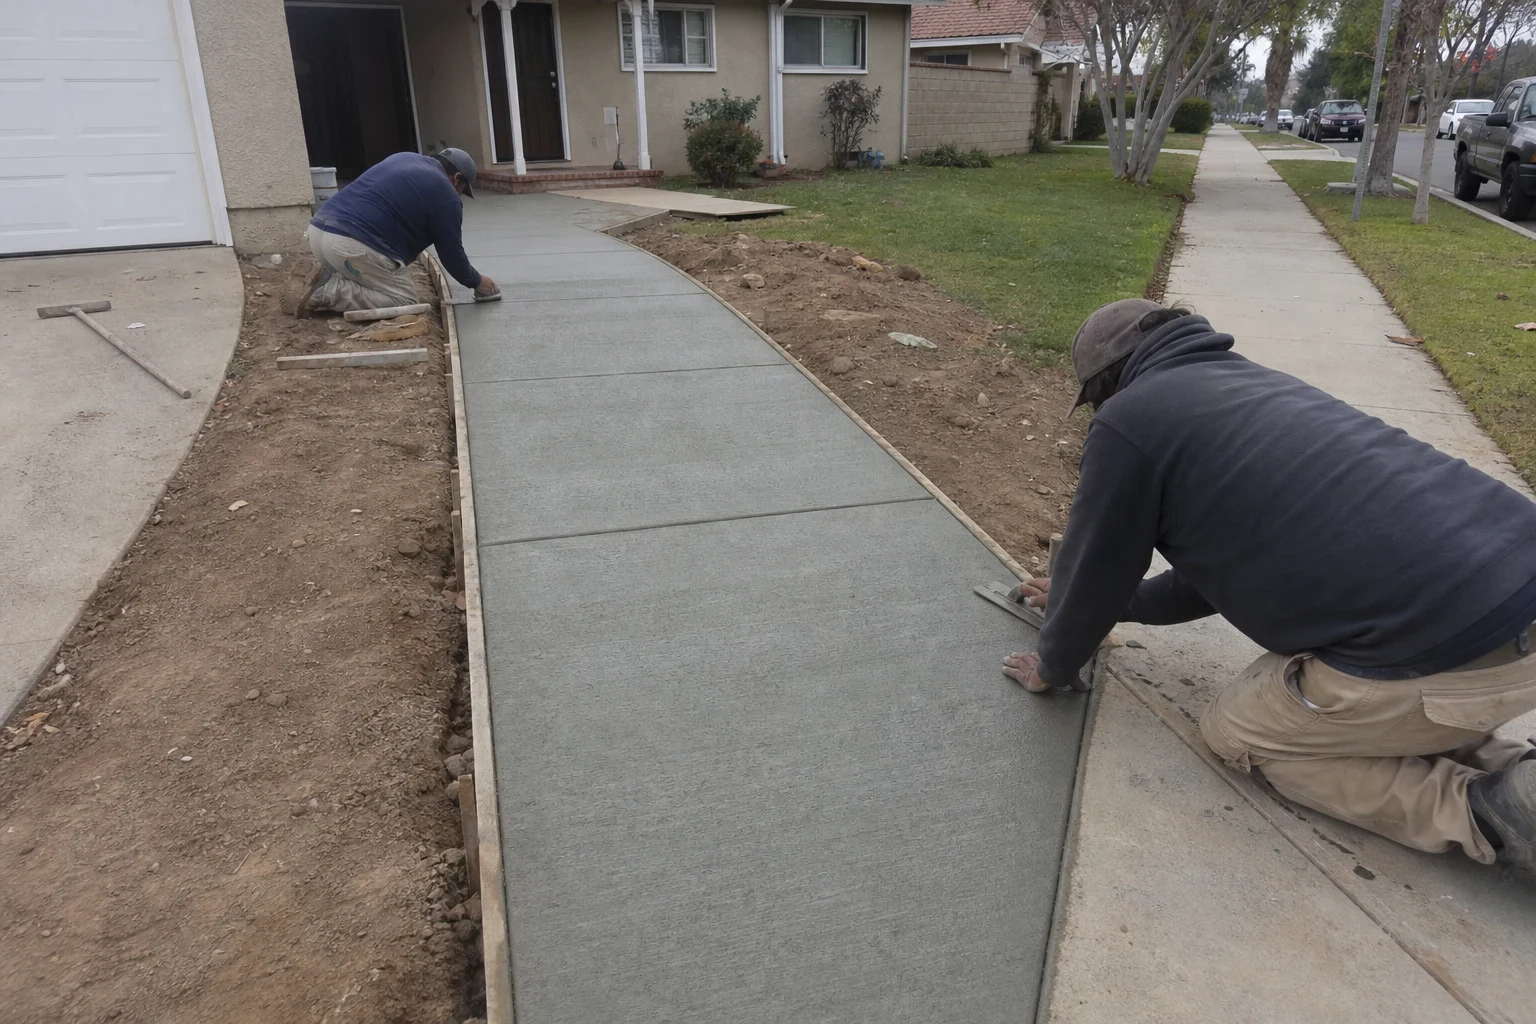
We tear out cracked, heaved walkways and pour new ones with flush joints, a broom finish that grips when wet, and a slope that sheds water away from your home. Every edge and transition is set so nobody catches a toe on the way to the front door.
Walkways built as safety surfaces first
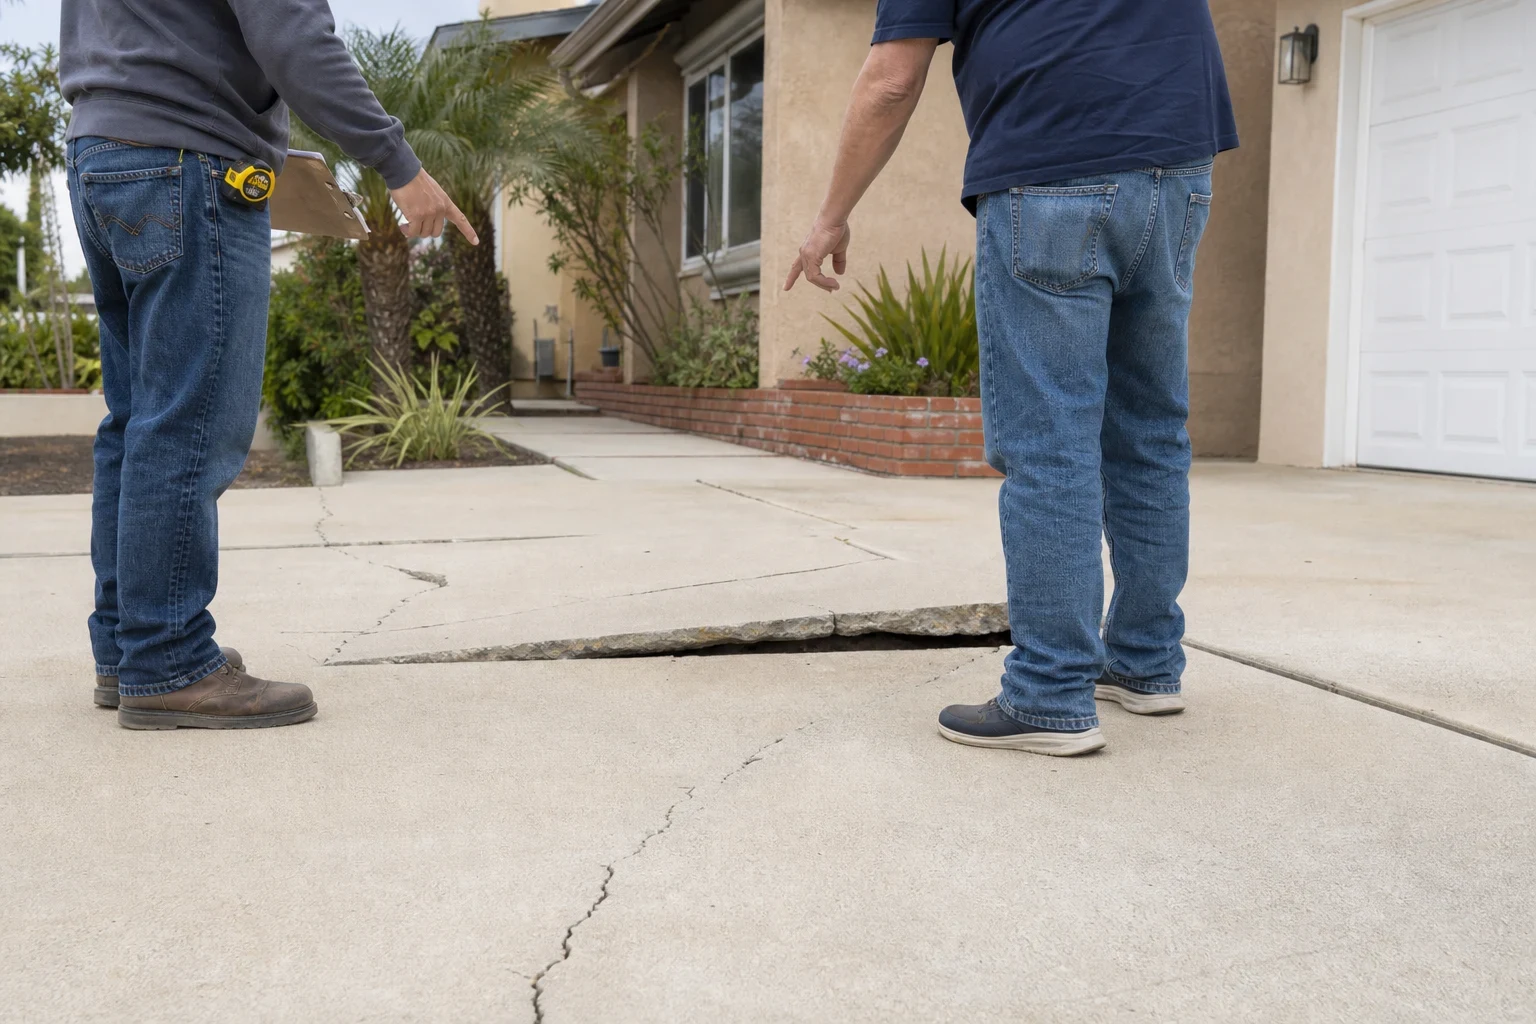
No concrete at your home sees more feet than the walk to the door. Children, visitors, delivery drivers and anyone hauling grocery bags at night all use it. A half-inch rise between two panels is enough to catch a shoe and send someone down, so we treat every walkway and sidewalk as a safety surface before we think about looks.
Paths around older Orange County tract homes usually fail for the same reasons. They were poured thin, straight onto native dirt, with no steel inside. The clay below swells when it rains and shrinks as it dries, and a nearby tree adds root pressure on top of that. We take out the old slab, correct the ground beneath it and pour a new walk designed to stay flat.
When the walk ties into a driveway, a stoop or a courtyard, we set the grades and joints for both pieces at once so the transitions meet cleanly. Our Driveways and Concrete Steps and Stairs pages explain those parts of the work.
What a new walkway includes
- 01
Saw-cut demolition and haul-off
We saw-cut at clean lines, break out the old panels and haul the concrete away. Cutting first keeps the edge of any slab that stays, like a driveway apron, straight and undamaged.
- 02
Excavation and compacted base
We dig out soft or organic soil, bring in crushed aggregate base and compact it with a plate compactor in lifts. A firm, even base keeps panels from settling at different rates and opening up trip edges.
- 03
Roots and drainage planned in
Where a tree is close, we can install a root barrier along the walk. We set a cross slope of roughly a quarter inch per foot so sprinkler and rain water runs off instead of standing in a slick sheet.
- 04
Reinforcement and control joints
Rebar or wire mesh set on chairs sits in the middle of the slab where it can hold cracks tight. We tool or saw control joints at planned spacing so any shrinkage crack forms in a straight line inside the joint, not across the path.
- 05
Slip-resistant finish and rounded edges
A medium broom finish is our default because it keeps traction when wet. Edges get an edging tool radius, so there is no sharp corner to chip or scrape an ankle. If you want a decorative look, our Stamped Concrete work uses textures that still grip.
- 06
A safe route while we work
We tape off the work area, keep forms and tools out of the way and leave you a clear path to the door while the new concrete cures.
Questions about Walkways and Sidewalks?
Call(714) 617-7914Signs your walkway should be replaced
Lifted edges at joints
A height difference of about a quarter inch or more at a joint or crack is a common trip point. If you have started warning guests about a certain spot, it is time.
Panels tilted by roots
Slabs pushed up at an angle near a tree or hedge mean roots are working from below. The roots keep growing, so the panel keeps rising.
Puddles or water heading toward the house
Low spots hold water and grow algae that turns slick. A walk that slopes toward your foundation sends runoff exactly where you do not want it.
Flaking, pitted surface
Spalled concrete leaves loose grit underfoot and a rough face that catches shoe soles, stroller wheels and walkers.
A path that is too narrow or missing
A worn track across the lawn, or a walk too tight for two people side by side, is reason enough to pour a wider, better-placed one.
From first visit to final cleanup
- 1
Site visit and written estimate
We walk the existing path, note trees growing close to it, check where water drains and see how the walk meets your steps, driveway and gate. The written estimate lists demolition, base, reinforcement and finish as separate lines.
- 2
Permit, forms and string lines
A sidewalk on city-controlled land between the street and your lot generally requires a permit, and pulling it is part of our job. We set forms and string lines, then go over the width and slope with you before any concrete is ordered.
- 3
Placing and finishing
The crew places the mix, screeds it to grade, floats it, cuts the joints and drags the broom across while the surface can still be worked. The truck chute and wheelbarrows stay inside the taped area, clear of people and pets.
- 4
Curing, backfill and cleanup
Once the forms come off, we backfill soil against both edges so nobody steps off a hard drop beside the walk. Plan on a day or two before walking on it and a longer wait for anything heavy; we confirm the exact timing for your pour before we go.
What sets the price of a new walkway
Every walkway is priced from its own measurements and site conditions, so we give you a written estimate after we have seen it. These are the things that move the number. Nothing gets added later without a conversation with you first.
- Length, width and thickness
- Square footage drives concrete, base and labor. A wider walk or a thicker section where roots or carts are a concern uses more material.
- Removing the old concrete
- Thick slabs, embedded rebar and tight access for haul-off, such as hauling through a narrow side gate, add time to demolition.
- What is underneath
- Expansive clay, buried roots or soft fill mean more digging and more aggregate base. A root barrier is a separate line item when a tree is close.
- Finish and edges
- A broom finish is the simplest. Stamped patterns, integral color or a contrasting border take more labor and material.
- Permits and tie-ins
- A public sidewalk permit adds a fee and an inspection. Connecting cleanly to existing steps, a driveway or a patio takes extra forming and cutting.
Questions about new walks and sidewalks
When is it okay to step on the fresh concrete?
Most pours handle light foot traffic after a day or two, depending on the mix and the weather that week. The slab keeps getting stronger for several weeks after that, so bikes, wheelbarrows and heavy loads should wait longer. We give you the timing for your specific pour before the crew leaves.
Is the new walk going to crack?
All concrete shrinks while it cures, so a hairline crack can show up in any slab. Control joints are cut so that shrinkage has a planned line to follow, and the reinforcement holds any crack tight and flush so it never turns into a lip. The compacted base is what stops panels from settling unevenly and lifting at the edges.
Will tree roots push the walk up again?
We can set a root barrier along the edge, pour a thicker section near the tree and add rebar there. In some yards the better choice is to move the path a few feet away from the trunk, and we will say so when that is the case. Cutting large structural roots is work for an arborist, not a concrete crew.
Does the sidewalk out front need a permit?
The strip between the curb and your property line is frequently under city control, and replacing it typically means a permit plus an inspection. We confirm the rules for your address and handle the permit as part of the job. A walkway that sits entirely on your own lot often needs none.
Can I get a decorative walkway that still grips when wet?
Yes. Stamped patterns such as slate or stone have raised relief that gives shoes something to hold, and we can mix a fine anti-slip grit into the sealer. We avoid smooth or glossy finishes on any walk that sprinklers reach.
Will there still be a safe way to reach the front door during the job?
We plan the pour so at least one entry to your home keeps a clear, safe route from start to finish. Depending on the layout, that means a temporary path set beside the forms or using a side or garage door until the new concrete has cured enough to walk on.
Let's plan a walk that stays level
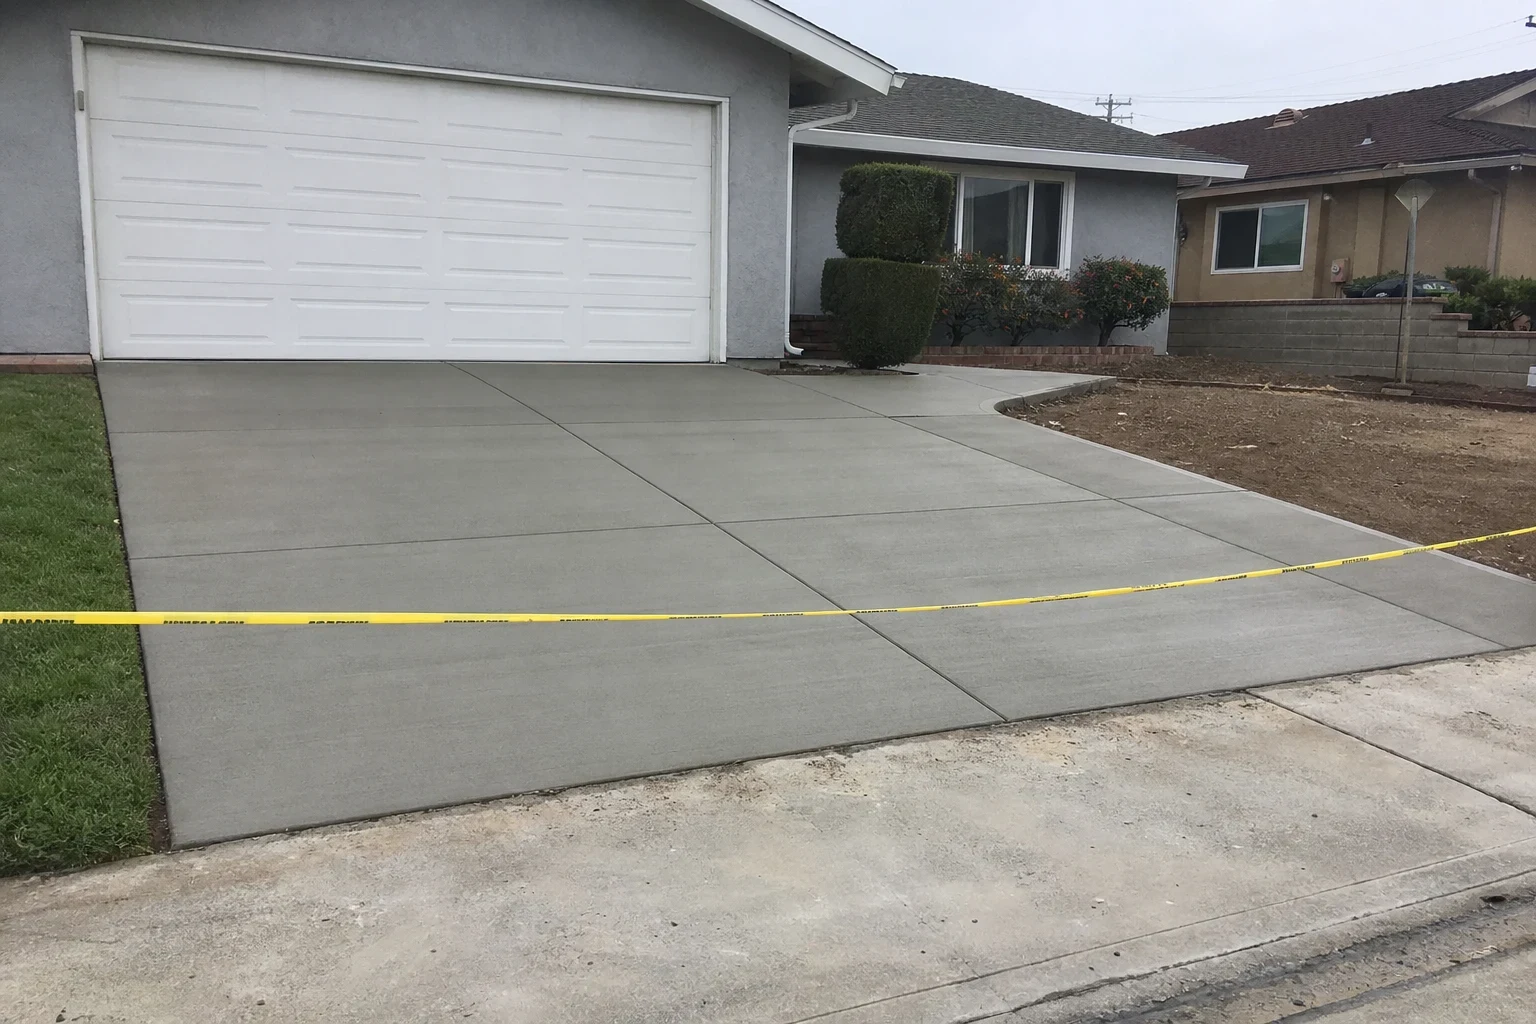
Tell us what your current path looks like, which trees grow near it and where it needs to lead. We will arrange a visit, look over the site and walk you through the choices without jargon.