ServicesConcrete Courtyards
Concrete Courtyards in Fountain Valley
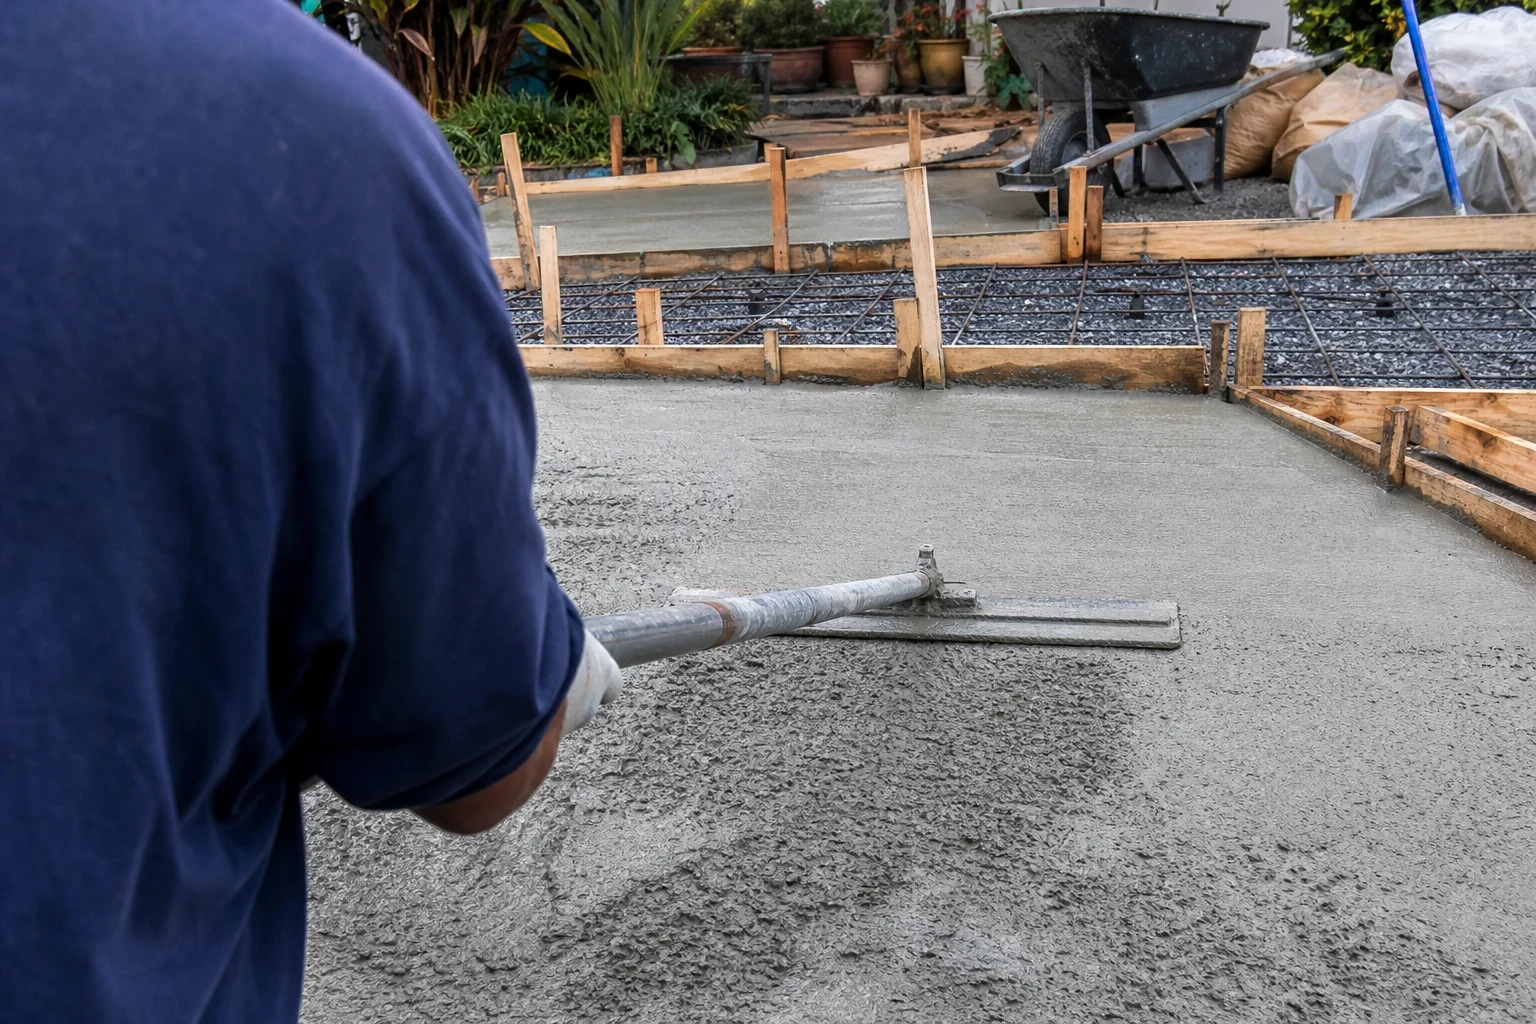
We tear out worn courtyard surfaces and pour new concrete that sheds water away from your home, sits below the stucco weep screed and gives sure footing at your front door. We keep the work zone closed off, so kids and pets stay clear.
A courtyard is a small slab with big demands
A courtyard is usually boxed in by house walls, garden walls or a gate, so water has nowhere to go but where the slab sends it. Get the slope wrong and rain pools against the foundation or runs toward a door threshold. We set the grade so every square foot drains to the open side or to an area drain, typically at about a quarter inch of fall per foot.
Courtyards also carry foot traffic right at the entry, which makes traction and level edges a safety issue, not a style choice. We pick a finish that grips when wet and keep transitions to doors and walkways flush, so nobody catches a toe carrying groceries in.
If your courtyard connects to a larger outdoor plan, we can coordinate it with patios, walkways and sidewalks, or stamped concrete so the pours meet cleanly.
What the courtyard work includes
- 01
Tear-out and haul-away
We break out old concrete, pavers or brick and remove the debris from the property. Saw cuts are made wet to keep silica dust down near windows, doors and open air intakes.
- 02
Base preparation
We excavate to depth, remove soft or organic soil and compact a crushed rock base in lifts. A firm, even base is what keeps a slab from settling unevenly and opening trip edges later.
- 03
Drainage and wall clearance
Forms are set to pitch water away from the house, and we can add channel or area drains where a courtyard is fully enclosed. We keep the finished surface below the stucco weep screed so moisture can still escape the wall.
- 04
Reinforcement and joints
Rebar or welded wire goes in on chairs so it ends up inside the slab, not lying on the dirt. Isolation joints separate the slab from the foundation and walls, and control joints are placed so cracking happens in straight, planned lines.
- 05
Slip-resistant finish
Broom, light salt, exposed aggregate or a textured stamped pattern, chosen for how it handles water at your entry. Any sealer we apply can include a grit additive to hold traction.
Questions about Concrete Courtyards?
Call(714) 617-7914Signs it is time for a new courtyard
Water pools at the walls
Puddles that sit against the house after rain mean the surface has lost its slope or never had one. That water can wick into stucco and framing.
Raised edges and trip points
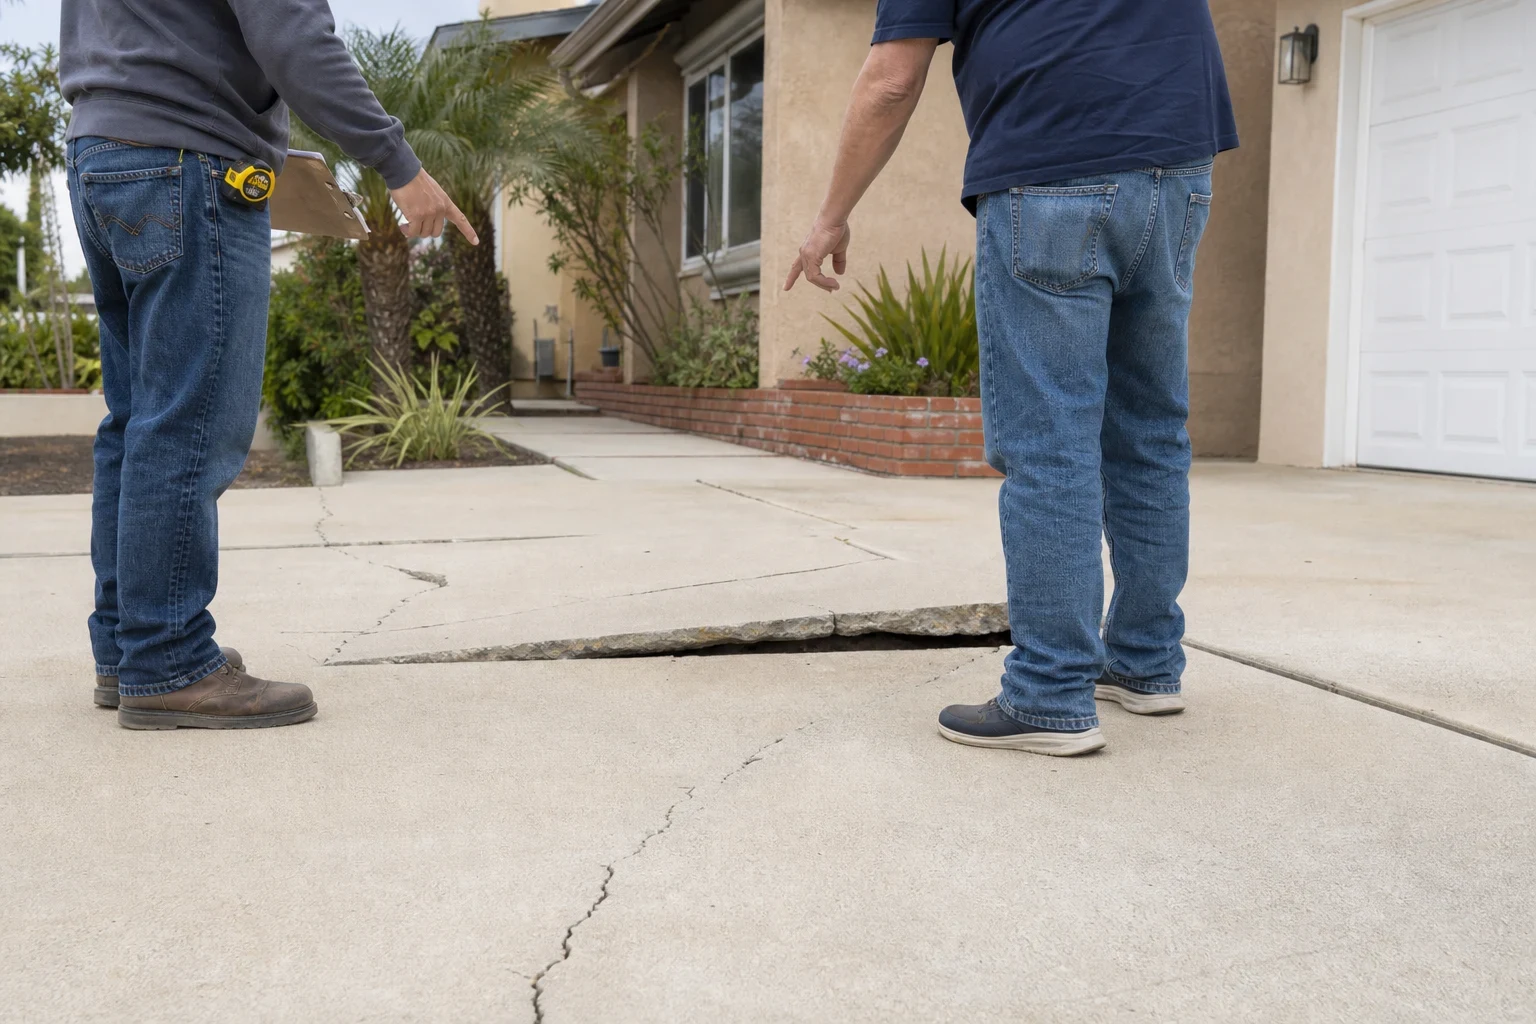
Sections that have heaved or dropped create lips that catch shoes, walkers and stroller wheels. At an entry used every day, that is a fall waiting to happen.
Slick surface when wet
Old troweled concrete or glazed tile can turn slippery with a little rain or sprinkler overspray. A new textured finish fixes the cause instead of relying on mats.
Wide, spreading cracks
Cracks that keep widening or break the slab into loose pieces point to a failed base underneath. Patching the top will not address it, so we replace the slab from the base up.
Surface too high on the stucco
If the slab covers the weep screed or sits nearly level with a door sill, water has a path into the wall. Removing and resetting the grade lower is the reliable fix.
How a courtyard job runs
- 1
Site walk and measurements
We look at the walls, gates, doors and drainage outlets, measure the area and check what is under the existing surface where we can. You get a written, line-item estimate and a clear explanation of the slope plan.
- 2
Protection and tear-out
We cover doors, windows and nearby plants, then fence off the courtyard with tape or barriers. Demolition and haul-out usually take a day, depending on thickness and access.
- 3
Forms, base and steel
We grade, compact the base, set forms to the drain pattern and place reinforcement. You can walk the forms with us before the pour if you want to see where water will go.
- 4
Pour and finish
Concrete arrives by truck, and is pumped or wheeled in when gates or walls block direct access. We finish, cut or tool the joints, and clean the site before leaving.
- 5
Cure and use
Foot traffic is fine after about a day or two, and furniture after roughly a week. We leave the barriers up until the surface is ready, so no one steps in it early.
What moves the price of a courtyard
Courtyards are priced on the work they need, not just square footage. A small enclosed space with tight access can cost more per foot than an open slab. We walk you through each line on the estimate so nothing appears later as a surprise.
- Access to the space
- If a truck chute cannot reach, concrete has to be pumped over a wall or carried in by wheelbarrow. Narrow side gates and stairs add labor and time.
- What comes out first
- Thick old concrete, mortar-set brick or tile over a slab takes longer to remove and haul than thin pavers.
- Drainage work
- Adding channel drains, area drains or tying into an existing line adds materials and trenching, and in a fully enclosed courtyard it is often required for the slope to work.
- Finish and color
- A broom finish is the simplest. Exposed aggregate, integral color and stamped patterns add material and finishing steps.
- Soil and base condition
- Soft or clay-heavy soil, common in parts of the area, may need deeper excavation and more base rock before the slab goes down.
Courtyard questions we hear
Can you pour the courtyard if the only way in is through the house or a narrow gate?
Yes. We never carry wet concrete through your home. We pump it over a wall or roof line, or move it through a side gate by wheelbarrow, and we plan the route during the site walk.
How do you keep water from running toward my front door?
We set the forms so the slab falls away from the house and door thresholds toward an open edge or a drain. Where the courtyard is closed on all sides, we install area or channel drains and confirm where they discharge.
Will the new slab be safe for older family members?
That is a big part of how we plan it. We keep transitions to doors and walkways flush, avoid sudden steps where we can, and choose a textured finish that holds traction when wet.
Do you need to keep everyone out of the courtyard during the work?
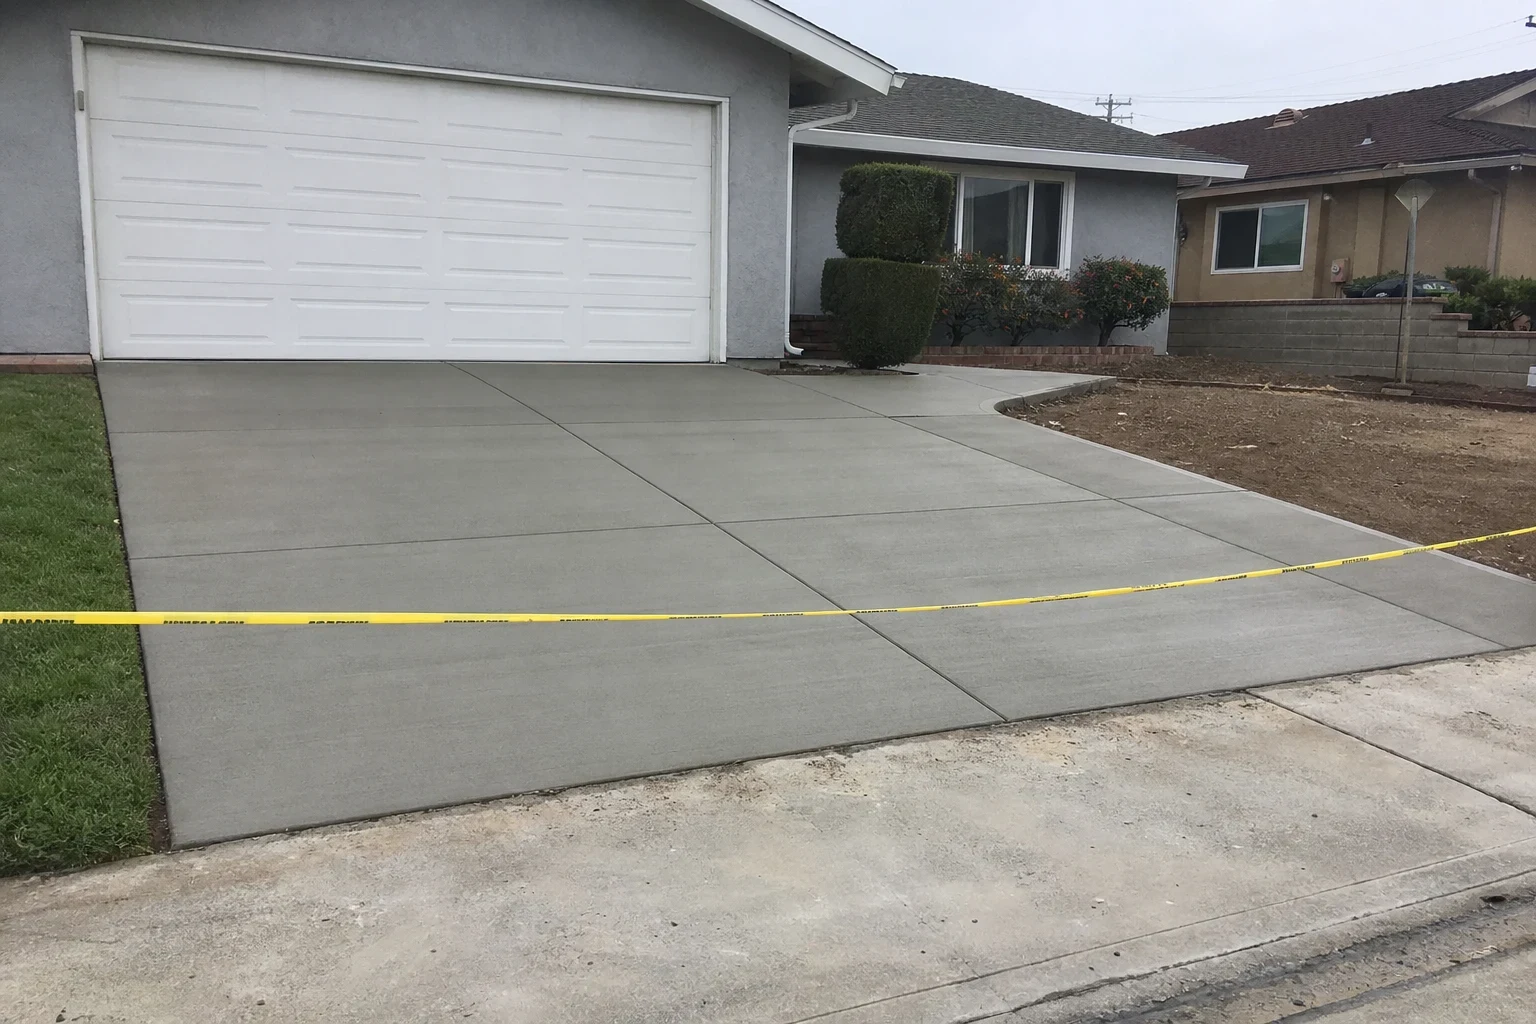
Yes, for the tear-out and while the concrete cures. We fence off the area, keep tools and saws out of reach at the end of each day, and tell you exactly when it is safe to walk on.
Can my courtyard match the walkway or driveway?
Usually, yes. We can match the finish, color or stamp pattern of nearby concrete, and if you are redoing several areas we can plan the pours together with walkways and sidewalks or driveways.
Plan a courtyard that drains right and feels steady underfoot
Tell us about the space, the walls around it and how you use it. We will explain the slope, the finish options and what affects your estimate.