ServicesSteps and Stairs
Concrete Steps and Stairs in Fountain Valley
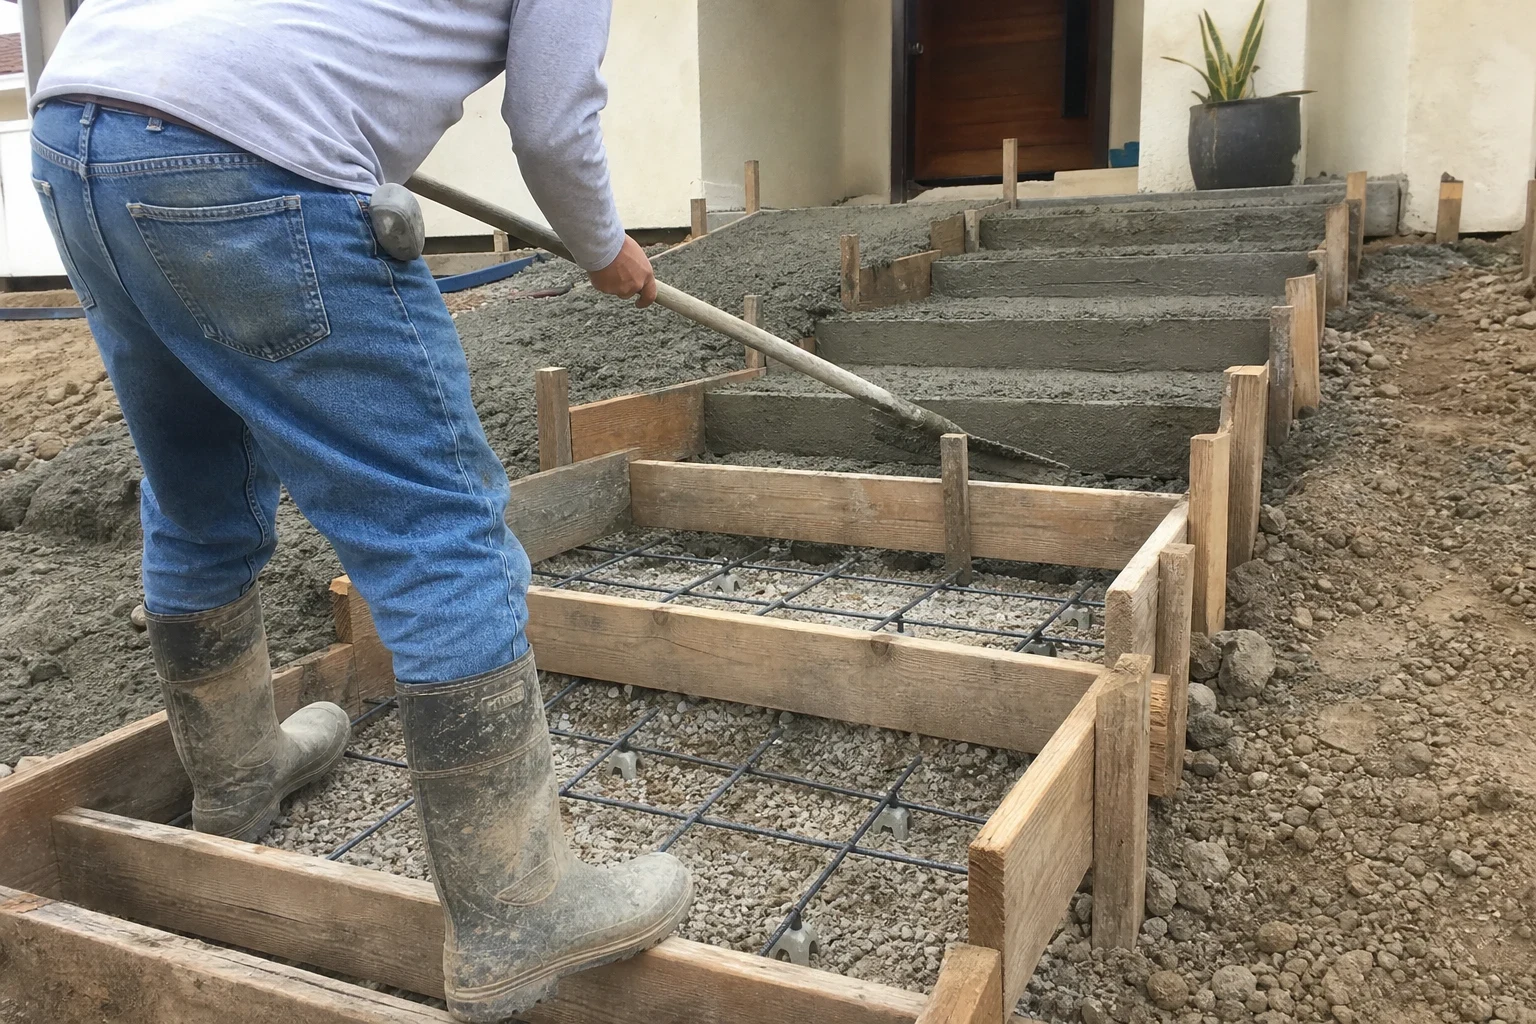
We form and pour new concrete stairs for entry doors, rear exits and grade changes in the yard, with every riser set to the same height and treads deep enough for your whole foot. Your family gets a stair they can climb without watching each step, day or night.
Steps built around the way people actually fall
Most trips on stairs happen at an uneven step. Your feet learn the rhythm of the first two risers, and if the third is half an inch taller, your toe catches. That is why we treat layout as the most important part of the job: we measure the total rise from grade to the door threshold, divide it evenly and set every riser to the same height before any concrete arrives.
We replace worn or poorly built steps with new ones, and we build stairs where a yard needs a safe way up a grade change. Each set gets a proper landing at the door, a slip-resistant surface and a solid connection to your home's foundation or slab so the steps cannot drift away from the wall over time.
Steps often tie into other work. If you are also planning walkways and sidewalks or a new patio, we can form the steps in the same project so the heights and finishes line up.
What goes into a set of new steps
- Rise and run layout
- We measure the full rise and plan risers no taller than 7 3/4 inches and treads at least 10 inches deep, which follows California residential stair rules. Risers in one flight stay within 3/8 inch of each other.
- Removal of the old steps
- We break out the existing steps, haul away the debris and cut back to sound material so the new pour sits on a clean, compacted base.
- Doweled connection to the house
- We drill into the existing foundation or slab and epoxy steel dowels in place. This ties the steps to the structure and keeps a gap from opening at the wall.
- Rebar and compacted base
- Steel reinforcement runs through the treads and risers, and the base is compacted so it does not settle and tip the steps toward or away from the door.
- Landing at the door
- A landing at least as wide as the door and 36 inches deep gives you room to stand while the door swings, instead of stepping backward off an edge.
- Grip and visibility
- Treads get a broom finish that holds traction when sprinklers or morning dew wet the surface. We round the nosing edges slightly so they are less likely to chip and easier to see.
Signs your steps should be replaced
Risers of different heights
If people regularly stumble on one particular step, measure the risers. A difference of more than 3/8 inch is enough to catch a toe.
Steps pulling away from the wall
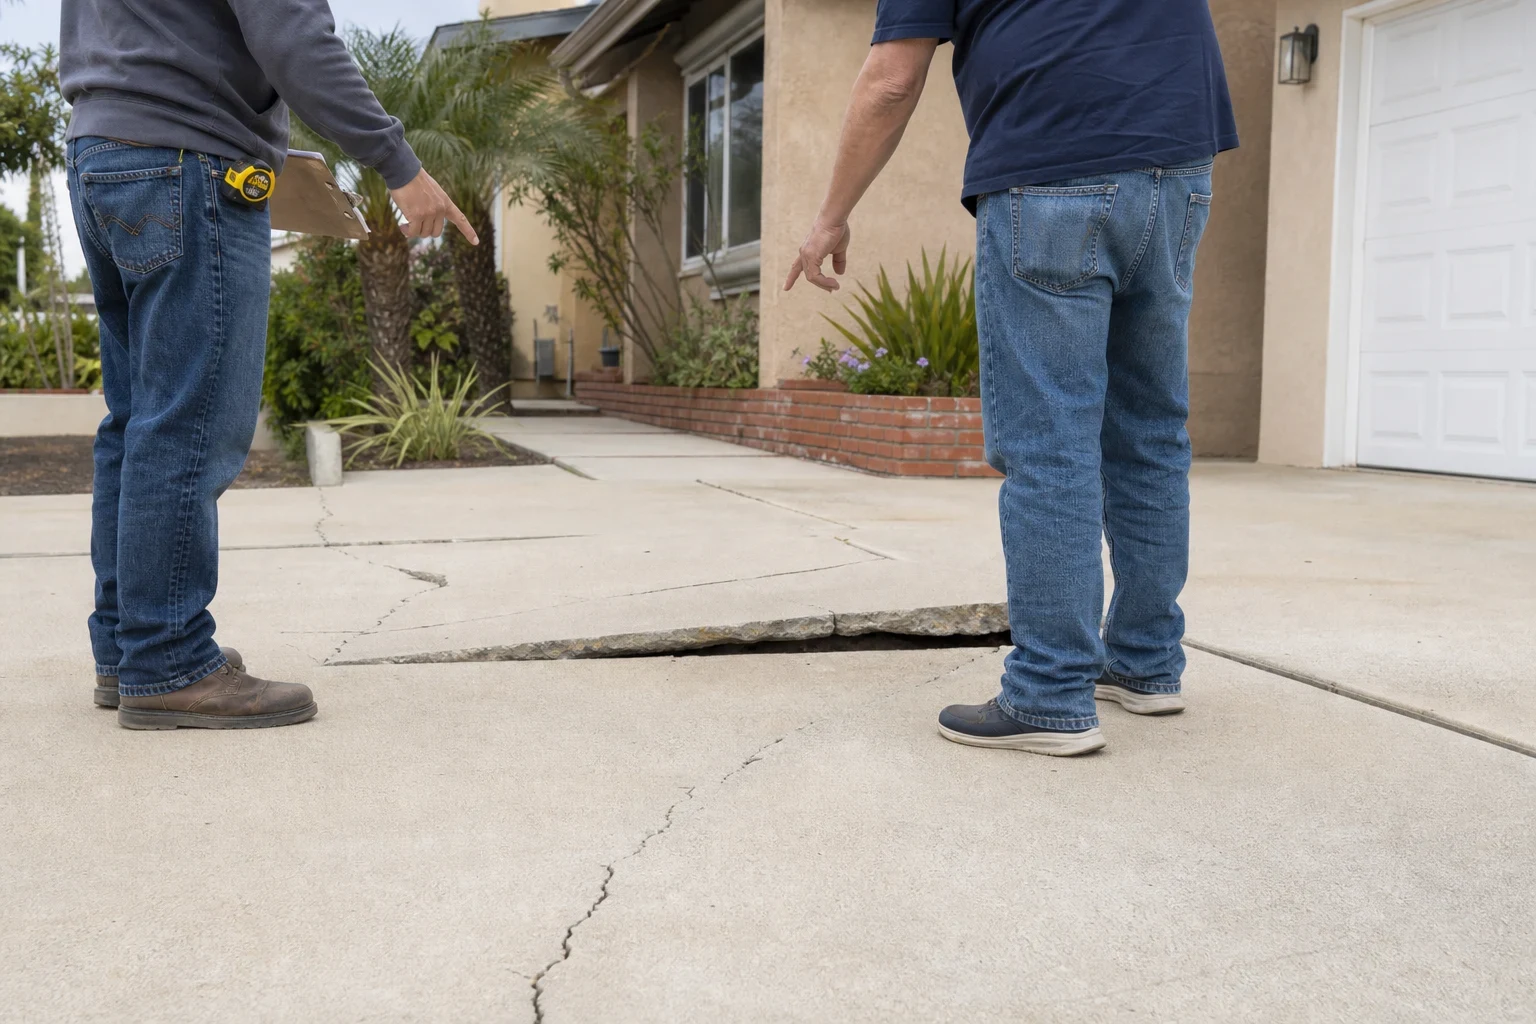
A widening gap between the top step and your home means the steps were never tied to the foundation, or the base under them has settled. Water then runs into that gap and makes it worse.
Treads that slope or hold water
Treads should drain slightly forward. Puddles that sit on a tread or run back toward the door point to a base that has shifted.
Shallow treads or no landing
Many older entries have narrow treads where your heel hangs off, or a top step that ends right at the door. Both force awkward footing, especially for kids and older relatives.
Slick, worn surfaces
Steps polished smooth by years of foot traffic get slippery when wet. Once the surface paste has worn away, a new broom-finished tread is the dependable fix.
How the job runs
- 1
Measure and plan by phone and on site
You describe the steps and how your household uses them. We then measure the total rise, door swing and surrounding grade, and explain the layout, any handrail needs and whether a permit applies.
- 2
Set up a safe work area
Before demolition we agree on another entrance for your family to use, then mark off the work zone so nobody walks into open forms or rebar. Nearby plants and siding get covered.
- 3
Demolish, dowel and form
We remove the old steps, compact the base, drill and epoxy dowels into the foundation and build the forms. We check every riser height with a tape before the pour.
- 4
Pour and finish
Concrete is placed, consolidated so there are no hidden voids, and given its broom finish and edge treatment. Forms come off once the concrete can hold its shape.
- 5
Cure and hand back
Light foot traffic is usually fine after a day or two, but we will tell you when the steps are ready for regular use. We clean up the site and walk you through the finished stair.
What moves the cost of new steps
Steps are small, but they take careful forming, so the price depends more on shape and labor than on the volume of concrete. We explain every cost driver when you call and again after we measure, so nothing is a surprise later.
- Number of risers and width
- More risers mean more forms and more concrete. A wide entry stair also takes longer to finish than a narrow back-door step.
- Removal and access
- Breaking out thick old steps and carrying debris through a side yard adds labor. Easy access from the driveway keeps it simpler.
- Landings and wraparound shapes
- Curved fronts, wraparound treads and larger landings need custom forms. Straight runs cost less to build.
- Handrails and permits
- Stairs with four or more risers need a handrail, and some projects need a permit and inspection. We account for both up front.
- Finish choice
- A broom finish is the most practical for grip. Decorative options, like matching stamped concrete on an adjoining patio, add time.
Questions about concrete steps
Something not covered here? (714) 617-7914
Can you pour new steps over my old ones?
We usually do not. Pouring over old steps raises every riser and often leaves the top step too close to the door threshold, which creates exactly the kind of uneven step that causes trips. Removing the old concrete lets us set the heights correctly and tie the new steps to the foundation.
Will I need a handrail?
Under California residential rules, a stair with four or more risers needs a handrail. Even on shorter steps, a rail can make sense if someone in your household needs the support. We plan the concrete so a rail can be anchored solidly.
How soon can we walk on the new steps?
Most new steps can take careful foot traffic within a day or two, though cool weather and the mix can stretch that. The concrete keeps hardening for weeks, so hold off on rolling appliances or heavy furniture up the treads for a while. Until then, your household uses the other entrance we agree on before demolition starts.
Do concrete steps get slippery?
Smooth troweled concrete can be slick when wet. That is why we broom-finish treads, which leaves fine ridges that grip shoes even after the sprinklers run. We also slope treads slightly so water drains off rather than pooling.
Can you build stairs on a sloped yard?
Yes. For yard grade changes we plan the stair so it lands on level ground at both ends and fits with any walkway or patio it connects to. Soil and drainage at the slope affect the base design, which we check during the site visit.
Ready for steps you don't have to watch
Tell us about your entry or yard stairs and how your household uses them. We will explain the layout, the safety details and what affects the price, then set a time to measure.